

↑↓ pilih
Enter buka
Esc tutup
Real-Time Data &
Sensor Analytics
Custom Hardware &
Automation
High Precision
Calibration
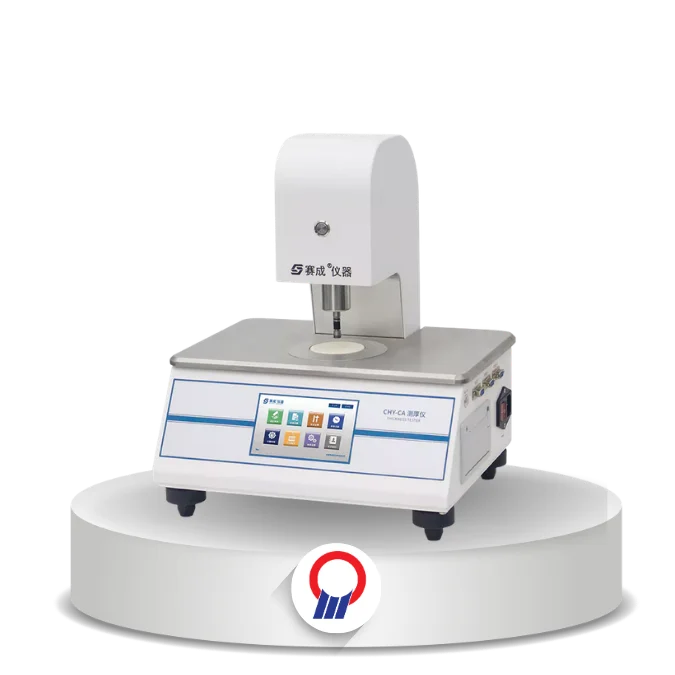
Alat ukur ketebalan sangat akurat dengan metode kontak mekanis untuk film, lembaran, kertas, karton bergelombang, tekstil, kain bukan tenunan, dan bahan isolasi padat.
| Specification | Value |
|---|---|
| Specification | |
| Test Range | 0 ~ 2 mm (standard); 0 ~ 6 mm, 10 mm (optional) |
| Resolution | 0.1 µm |
| Test Pressure | 17.5 ±1 kPa (film); 50 ±1 kPa (paper); 100 ±1 kPa (paper) |
| Contact Area | 50 mm² (film); 200 mm² (paper); customization is available |
| Specimen Feeding Interval | 0 ~ 1,000 mm (optional) |
| Specimen Feeding Speed | 0.1 ~ 99.9 mm/s |
| Gas Pressure | 0.4 ~ 0.6 MPa (outside of supply scope) |
| Port Size | Φ6 mm PU tubing |
| Instrument Dimension | 340 mm (W) x 340 mm (D) x 400 mm (H) |
| Power Supply | AC 100-240V 50/60Hz (can be changed to local requirement) |
| Net Weight | 17 kg |
| Test Standards | ISO 4593, ISO 534, ISO 3034, ASTM D374, ASTM D1777, ASTM D6988, TAPPI T411, JIS K6250, JIS K6783, JIS Z1702, BS 3983, BS 4817, GB/T 6672, GB/T 451.3, GB/T 6547 |
| Configuration | |
| Standard | Instrument, micro printer, standard gauge block |
| Optional | Professional software, 485 communication cable, measuring head, counterweight, auto feeding device |