

↑↓ pilih
Enter buka
Esc tutup
Real-Time Data &
Sensor Analytics
Custom Hardware &
Automation
High Precision
Calibration
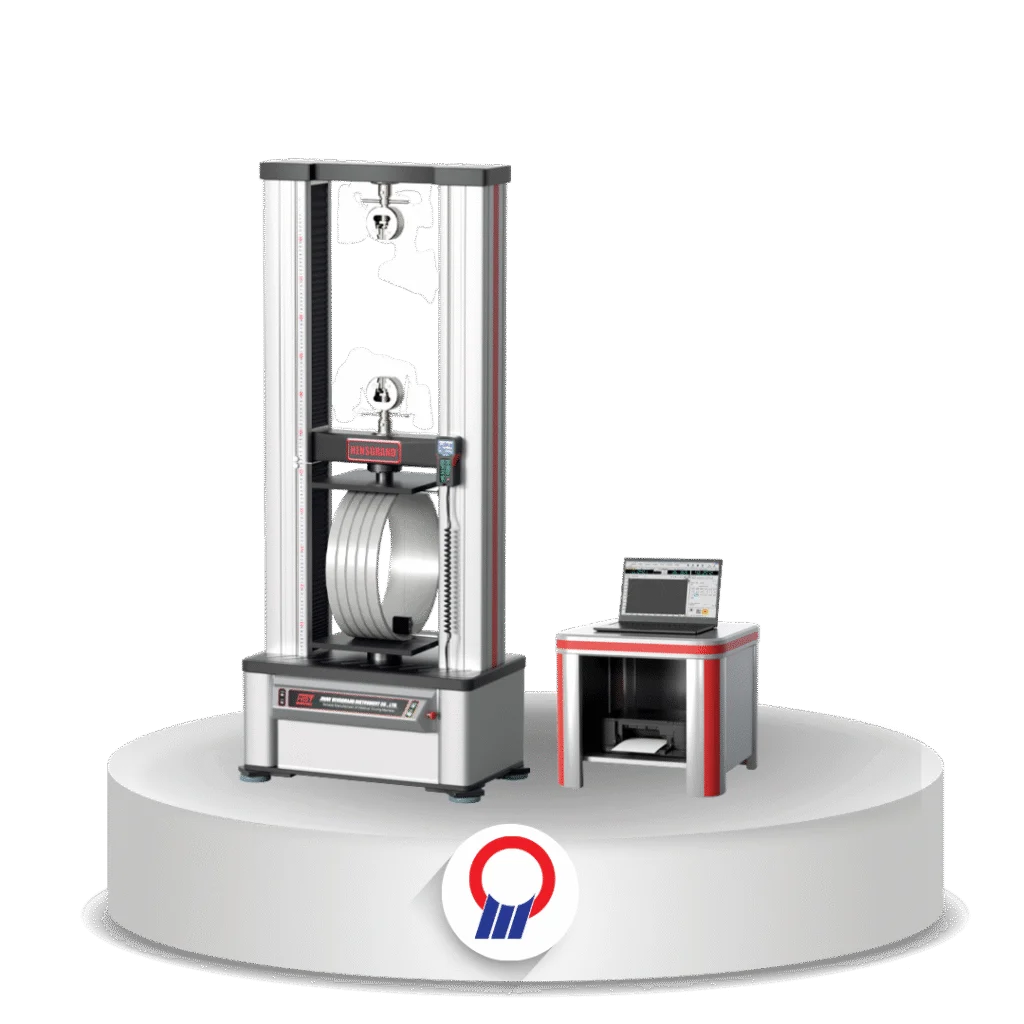
Mesin uji kekakuan cincin pipa (ring stiffness) seri HGW berkontrol komputer, kapasitas 20 sampai 300 kN, untuk pipa diameter 110 sampai 3.000 mm.
| Specification | Value |
|---|---|
| Specification | |
| Models | HST HGW-20E, HGW-50E, HGW-100E, HGW-200E, HGW-300E |
| Max. Load | 20, 50, 100, 200, 300 kN |
| Test Speed (mm/min) | HGW-20E, 50E: 0.001-1000 HGW-100E, 200E, 300E: 0.001-500 |
| Calibration Standard | Class 0.5 |
| Testing Load Accuracy | ±0.5% |
| Load Range | 0.4% ~ 100% F.S |
| Load Resolution | 1/500,000 FS |
| Deformation Accuracy | ≤ ±0.5% of 0.4% ~ 100% of rated capacity |
| Displacement Resolution | 0.001 mm |
| Crosshead Speed Accuracy | ±0.5% of set speed |
| Pipe Diameter Range | Customized (110 mm – 3000 mm) |
| Effective Testing Width | 1000 mm or custom according to pipe diameter |
| Compression Testing Space | Customized according to pipe diameter |
| Position Limit Switch | Upper and lower lights |
| Power Supply | AC 220V ±10%, 50Hz/60Hz (can be customized) |
| Standards | ASTM D2412, ISO 9969, ISO 9967 |